
Kill Devil Hills Homes w/Central Air Conditioning For Sale

3 bd
2 ba
72 sq ft
Linden Tree is a true and new year round community in the center of Kill Devil Hills, consisting of 20 homes designed by Florez Designs and built by Randy Saunders. Access to each and every home will be through a private brick paved driveway with parking for three cars underneath each home.
Each home will be 1492 square feet in size with the master bedroom, master bath and living, dining area and kitchen, plus a half bath on the first floor. On the second floor are two bedrooms and a shared ensuite bath. An elevator is available at extra cost and many interior finishes are available for the discriminating buyer. Martin Street has been resurfaced and a sidewalk installed by the Town of Kill Devil Hills.
MORE Call Agent 800-647-1868

3 bd
3 ba
Welcome to 221 Sir Chandler Drive in Colington Harbour, where easy coastal living meets thoughtful convenience. Built in 2018 and lovingly maintained, this home offers three bedrooms, three full baths, and approximately 1,632 square feet of heated living space. Cathedral ceilings and an electric fireplace set a welcoming tone for gathering or unwinding, and granite countertops add a refined touch in the kitchen. The primary suite includes its own private bath, and practical touches make daily life easier. A dumbwaiter handles groceries and luggage, while dry entry provides added convenience on rainy days. Step outside to recently updated synthetic decking or slip into the hot tub tucked into a private, covered space. Enjoy this relaxing retreat year-round, rain or shine. After the beach, rinse off in the outdoor shower, then turn to a favorite hobby in the downstairs workshop, with extra storage for tools and gear. The lawn irrigation system runs from a dedicated well with a new pump installed in 2026. With community sound access and recreation amenities nearby, this well cared for home invites you to enjoy the Outer Banks lifestyle. Schedule a visit and see what makes it special.
MORE Call Agent 800-647-1868
4 bd
2 ba
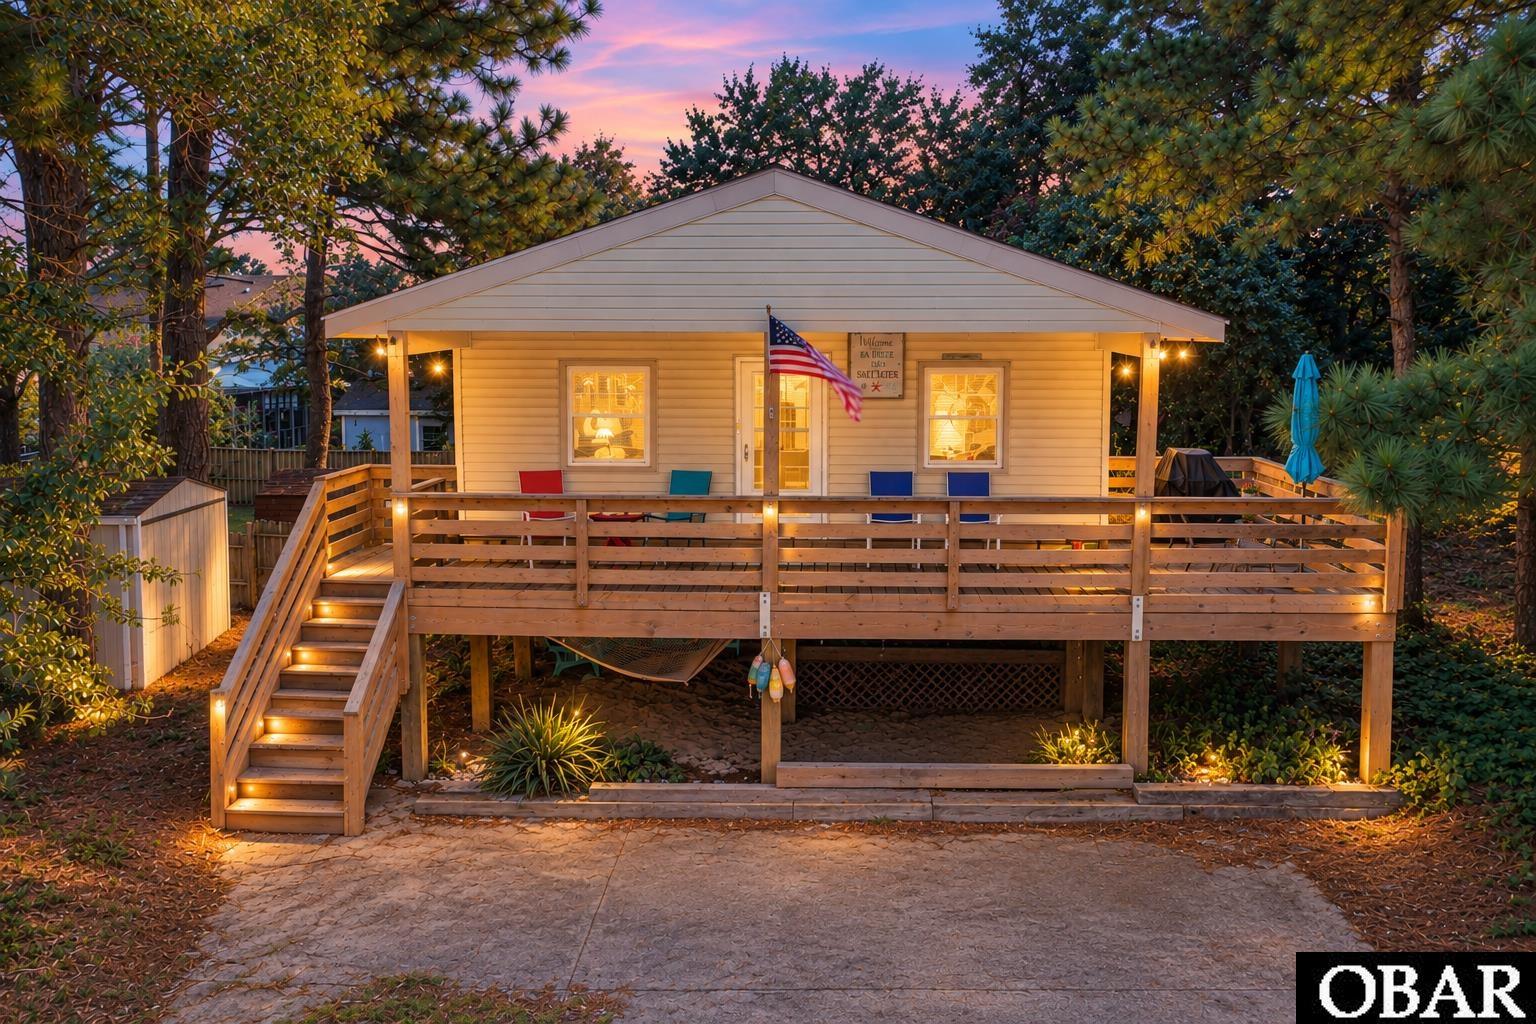
Located in the desirable Avalon Beach area of Kill Devil Hills, this updated 4-bedroom, 2-bath Outer Banks home is turnkey with investment potential. All on one level and sold fully furnished, this property is ready to enjoy as a primary residence, second home, or income-producing vacation rental.
Major improvements were completed between 2023 and 2026, including a new septic system, deck, pilings, water heater, piping underneath the home, front door, renovated kitchen with new cabinetry, and new LVP flooring throughout. The roof and HVAC were replaced in 2022, providing valuable peace of mind for the next owner.
The home has been a successful Airbnb for several years, making this an excellent opportunity for buyers seeking a proven Outer Banks vacation rental. Prefer to keep it as your own? The convenient one-level layout and proximity to the beach make it an ideal beach getaway or full-time home.
Enjoy the best of the Outer Banks lifestyle in Avalon Beach, where homeowners have the option to join the voluntary Avalon Beach Association for just $35 per year. Membership provides access to beachfront parking, a soundside boat ramp, and a soundside pier.
With the major updates already completed and the home being sold fully furnished and turnkey, you can spend less time worrying about projects and more time enjoying your Outer Banks home or building rental income.
MORE Call Agent 800-647-1868
$579,000
3 bd
2 ba
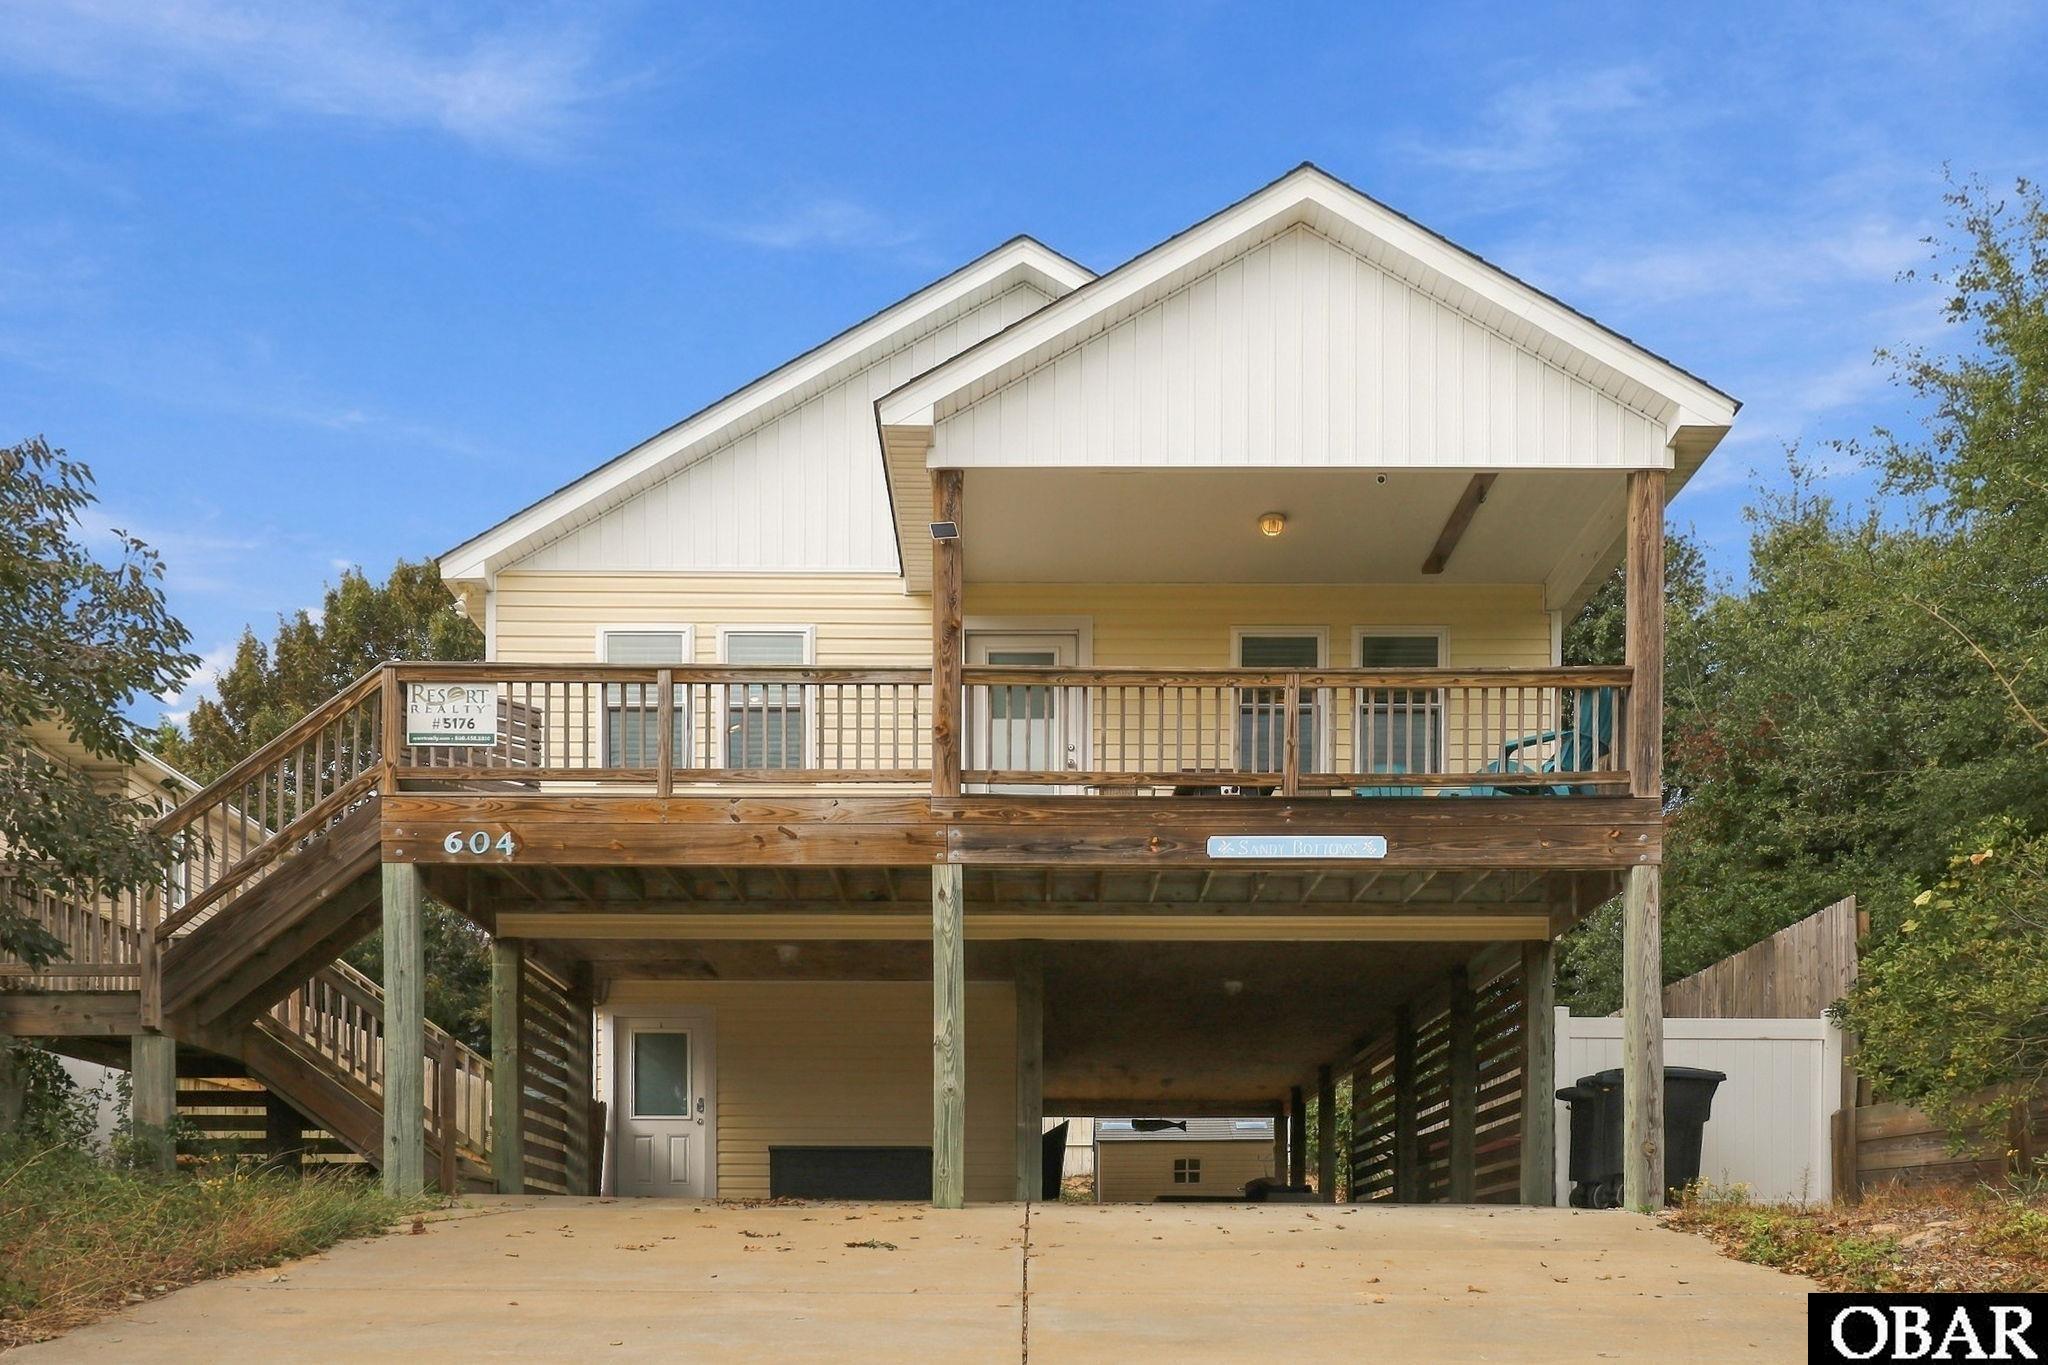
Built in 2016, this beautifully maintained 3 bedroom 2 bathroom coastal retreat offers the perfect blend of beach-inspired style, everyday comfort, and investment potential. Featuring quality beachy decor and a welcoming coastal aesthetic, this home captures the relaxed Outer Banks lifestyle from the moment you arrive. Enjoy the convenience of a dry entry from beneath the carport, providing shelter from the elements as you come and go.
Ideally located just a short distance from the beach and near the cherished Bay Drive soundside walking path, this property puts you close to the best of coastal living. Spend your days enjoying the ocean, take a leisurely stroll or bike ride along Bay Drive, and savor beautiful soundside sunsets along the way.
After a fun-filled day at the beach, rinse away the sand in the outdoor shower before unwinding in the inviting hot tub area—a perfect spot to relax and recharge. Whether you're looking for a comfortable year-round residence, a coastal getaway, or an income-producing investment, this property offers wonderful flexibility.
Currently established as a rental property with the ability to generate income, the existing rental contract expires at the end of the year, giving the next owner the opportunity to decide what comes next. Continue generating rental income or transition the home into your own primary residence or personal Outer Banks escape.
With its 2016 construction, three-bedroom layout, appealing coastal decor, convenient location, and desirable outdoor amenities, 604 West 3rd Street is an exciting opportunity to enjoy the OBX lifestyle on your terms.
MORE Call Agent 800-647-1868

$359,000
3 bd
2 ba
Ready for your next project?! This home has opportunity written all over it! Excellent location in First Flight Village Subdivision! Fantastic Floor Plan! Bring this home back to life and have an amazing property to treasure for years to come! With a 3 bedroom, 2 Bathroom upstairs and a bonus storage space downstairs as well as a huge garage this home has potential! The backyard is already fenced in and has an outdoor shower. The trees this corner lot has give this home privacy as well as a lovely ambiance that only time offers, the ages of these trees, money cannot buy. So buy the house, own the trees, renovate this property into the beauty it can be! Call your agent and book your showing now! *Please note to the public and folks that would like to see the home, please no trespassing, showings must be booked and confirmed with the listing agent, this home is a fixer upper, walk on the decks at your own risk and please use caution when showing the home* Thank you for understanding!
MORE Call Agent 800-647-1868

7 bd
8 ba
245 sq ft
Welcome to Seaduction, a premier semi-oceanfront investment opportunity! Thoughtfully designed to capture both elevated coastal living and
strong rental performance, this luxury estate offers the perfect blend of luxury, comfort, and income potential. Offering seven spacious en suite
bedrooms, a mezzanine level flex room retreat, eight full baths, and two half baths, the home provides privacy and comfort across five
expansive levels, with elevator access to four floors for convenience and accessibility. The interior showcases high-end finishes throughout,
including custom cabinetry, solid surface countertops, custom tile work, Craftsman-style trim, and luxury lighting, all complemented by high-end,
professionally curated furnishings that create a cohesive, upscale aesthetic where no detail has been overlooked. Designed for both elegance
and durability, the gourmet kitchen features a large island with stainless steel appliances and flows seamlessly into a generous dining space to
accommodate large gatherings with ease. Multiple covered decks and oversized windows frame panoramic Atlantic views, while the resort-style
backyard delivers a private heated pool, hot tub, cabana bar, outdoor shower, and fenced yard. Interior entertainment spaces include a
comfortable media lounge and a fully equipped recreation room with wet bar, pool table, shuffleboard, and arcade game. Ideally situated just
300 feet from convenient beach access beside Avalon Pier, Seaduction places the Atlantic Ocean only a few steps away—making sunrise walks,
effortless beach days, and evenings by the water part of the everyday experience. With dining, entertainment, and fishing just moments from
your doorstep, this prime location further enhances the home’s strong rental appeal and lifestyle value. Seaduction represents a rare opportunity
to secure a turnkey, high-performing coastal asset.
MORE Call Agent 800-647-1868
5 bd
3 ba
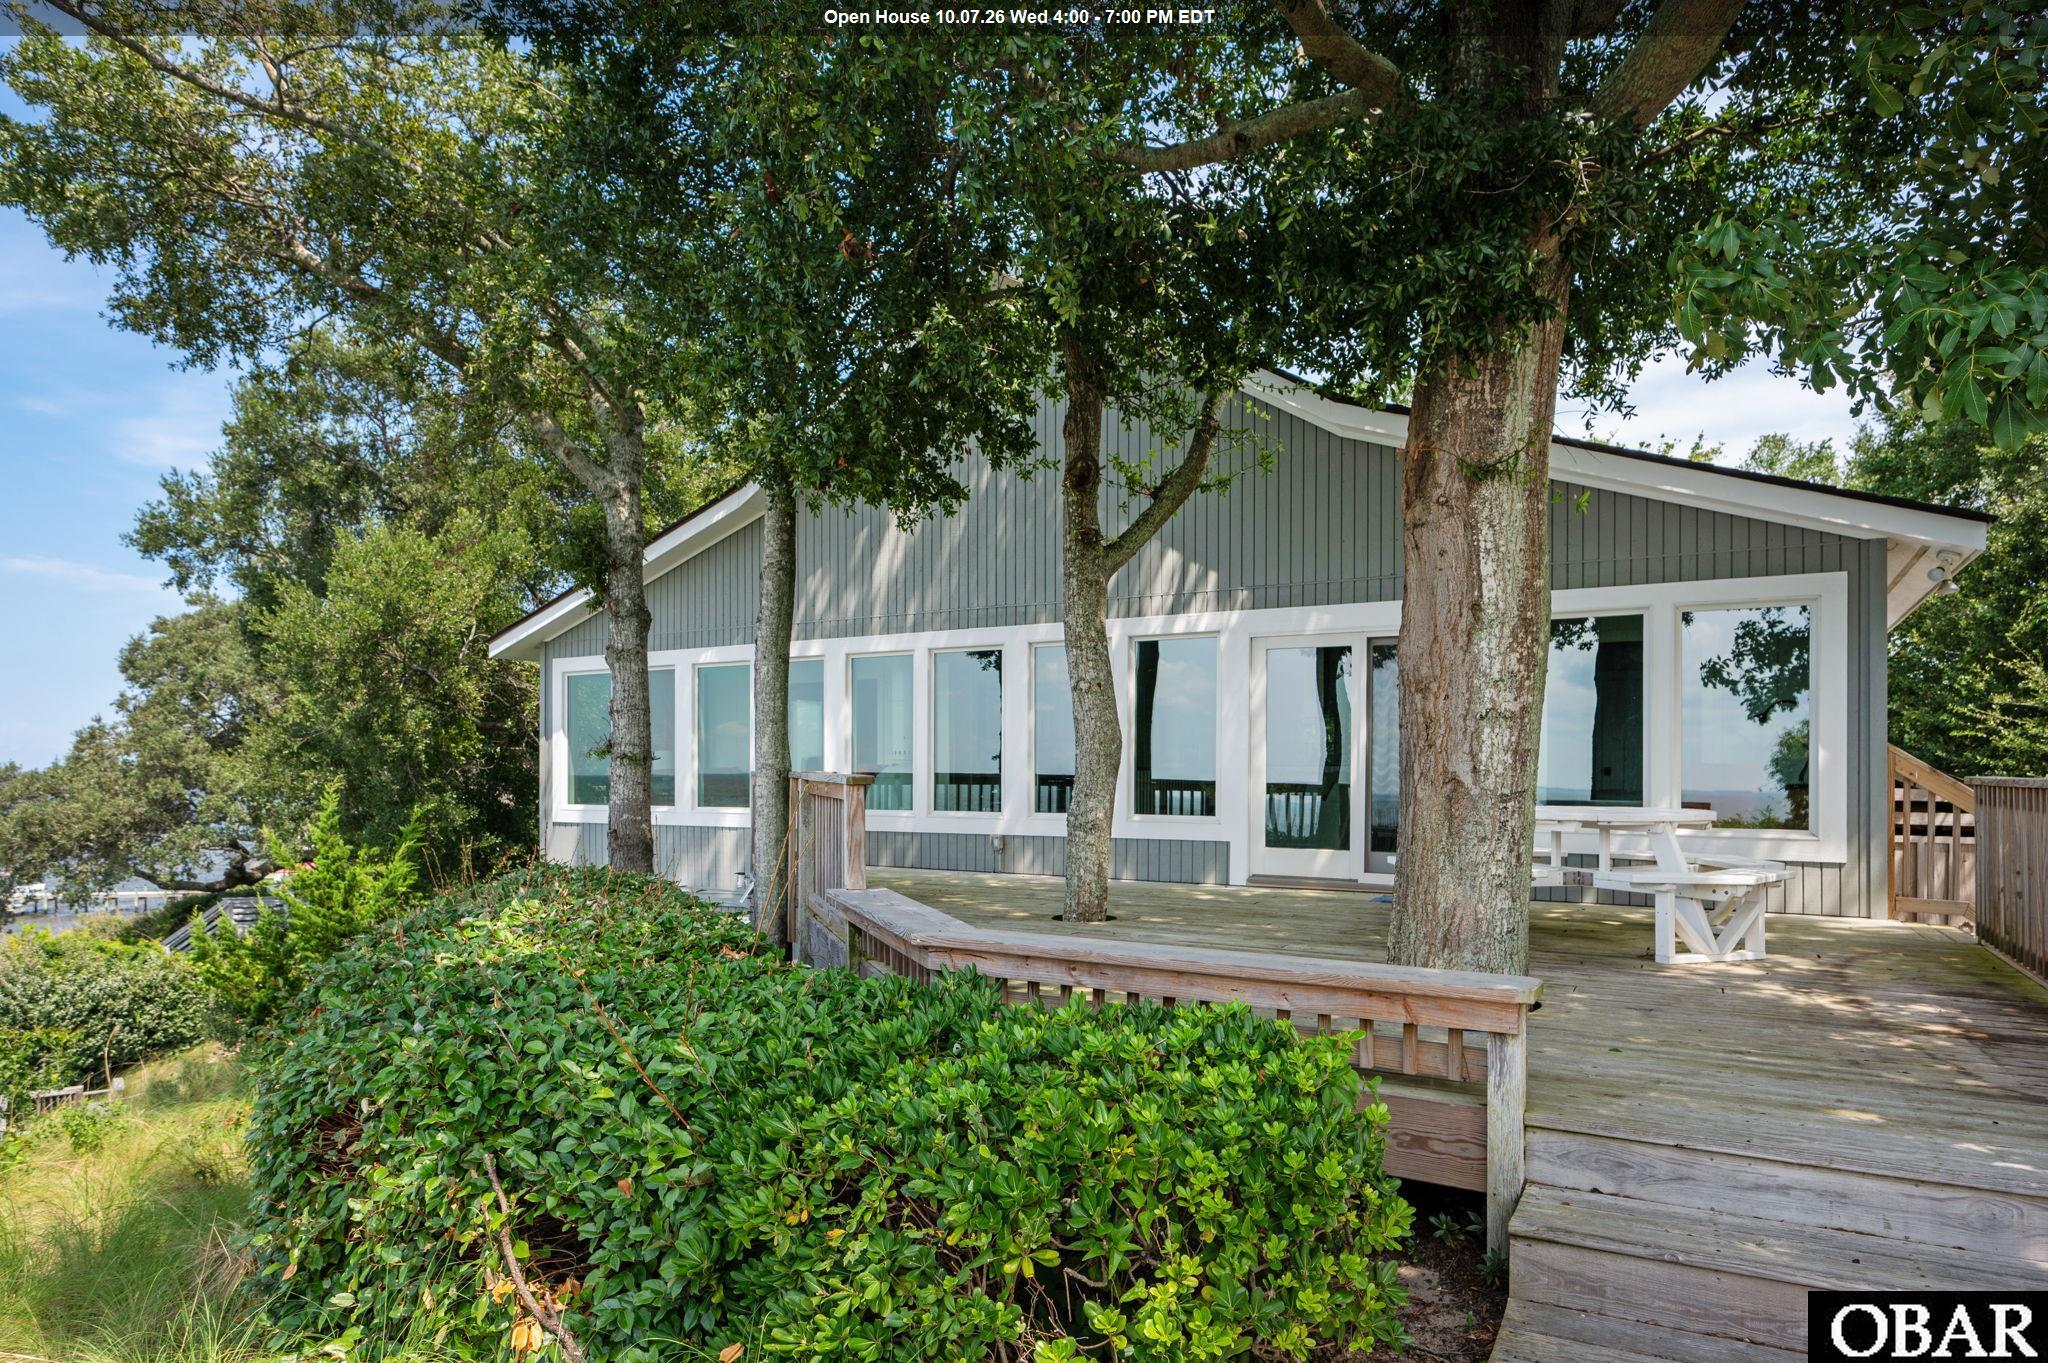
Soundfront Living in Gated Waterfront Community of Colington Harbour! Enjoy gorgeous sound views, unforgettable sunsets, and the added advantage of high elevation from this rare 5-bedroom soundfront home in the gated waterfront community of Colington Harbour. The sellers have been living their dream here, taking a Southern coastal cottage and layering in just the right amount of character to create a home that feels warm, welcoming, and unmistakably at home by the water. With approximately 3,000 square feet, 5 bedrooms, and 3 full baths, this home offers plenty of room for a primary residence, second home, or vacation rental. The top floor features an expansive open floor plan with hardwood floors and cathedral ceilings, highlighted by a beautiful wood-planked nautical ceiling that adds warmth and coastal character. The spacious kitchen offers granite countertops, stainless steel appliances, and a striking stainless steel exhaust hood, all opening to the main living area. One of our favorite features is the two cozy sitting nooks overlooking the sound, perfect spots for watching the sunset, enjoying conversation, reading, playing games, or simply taking in the view. Also on the top level are four bedrooms arranged with Jack-and-Jill baths, providing a functional layout for family and guests. The ground level offers even more living space with a welcoming foyer, large game room featuring high-end LVP flooring and a built-in bar, a fifth bedroom and full bath, along with beautiful sound views throughout. Situated on an approximately 11,500-square-foot lot, additional features include a garage, outdoor shower, and high elevation. And then there’s the lifestyle that comes with Colington Harbour. This gated waterfront community with 24-hour security offers a soundfront beach and pool, tennis courts, basketball court, playground, small marina, dock, and boat ramp, all within walking distance and offering plenty of ways to enjoy life on the water. A spacious soundfront home, wonderful views, spectacular sunsets, and a hard-to-find five-bedroom floor plan, all offering the coastal lifestyle right from your own property!
MORE Call Agent 800-647-1868
$2,649,000
8 bd
7 ba
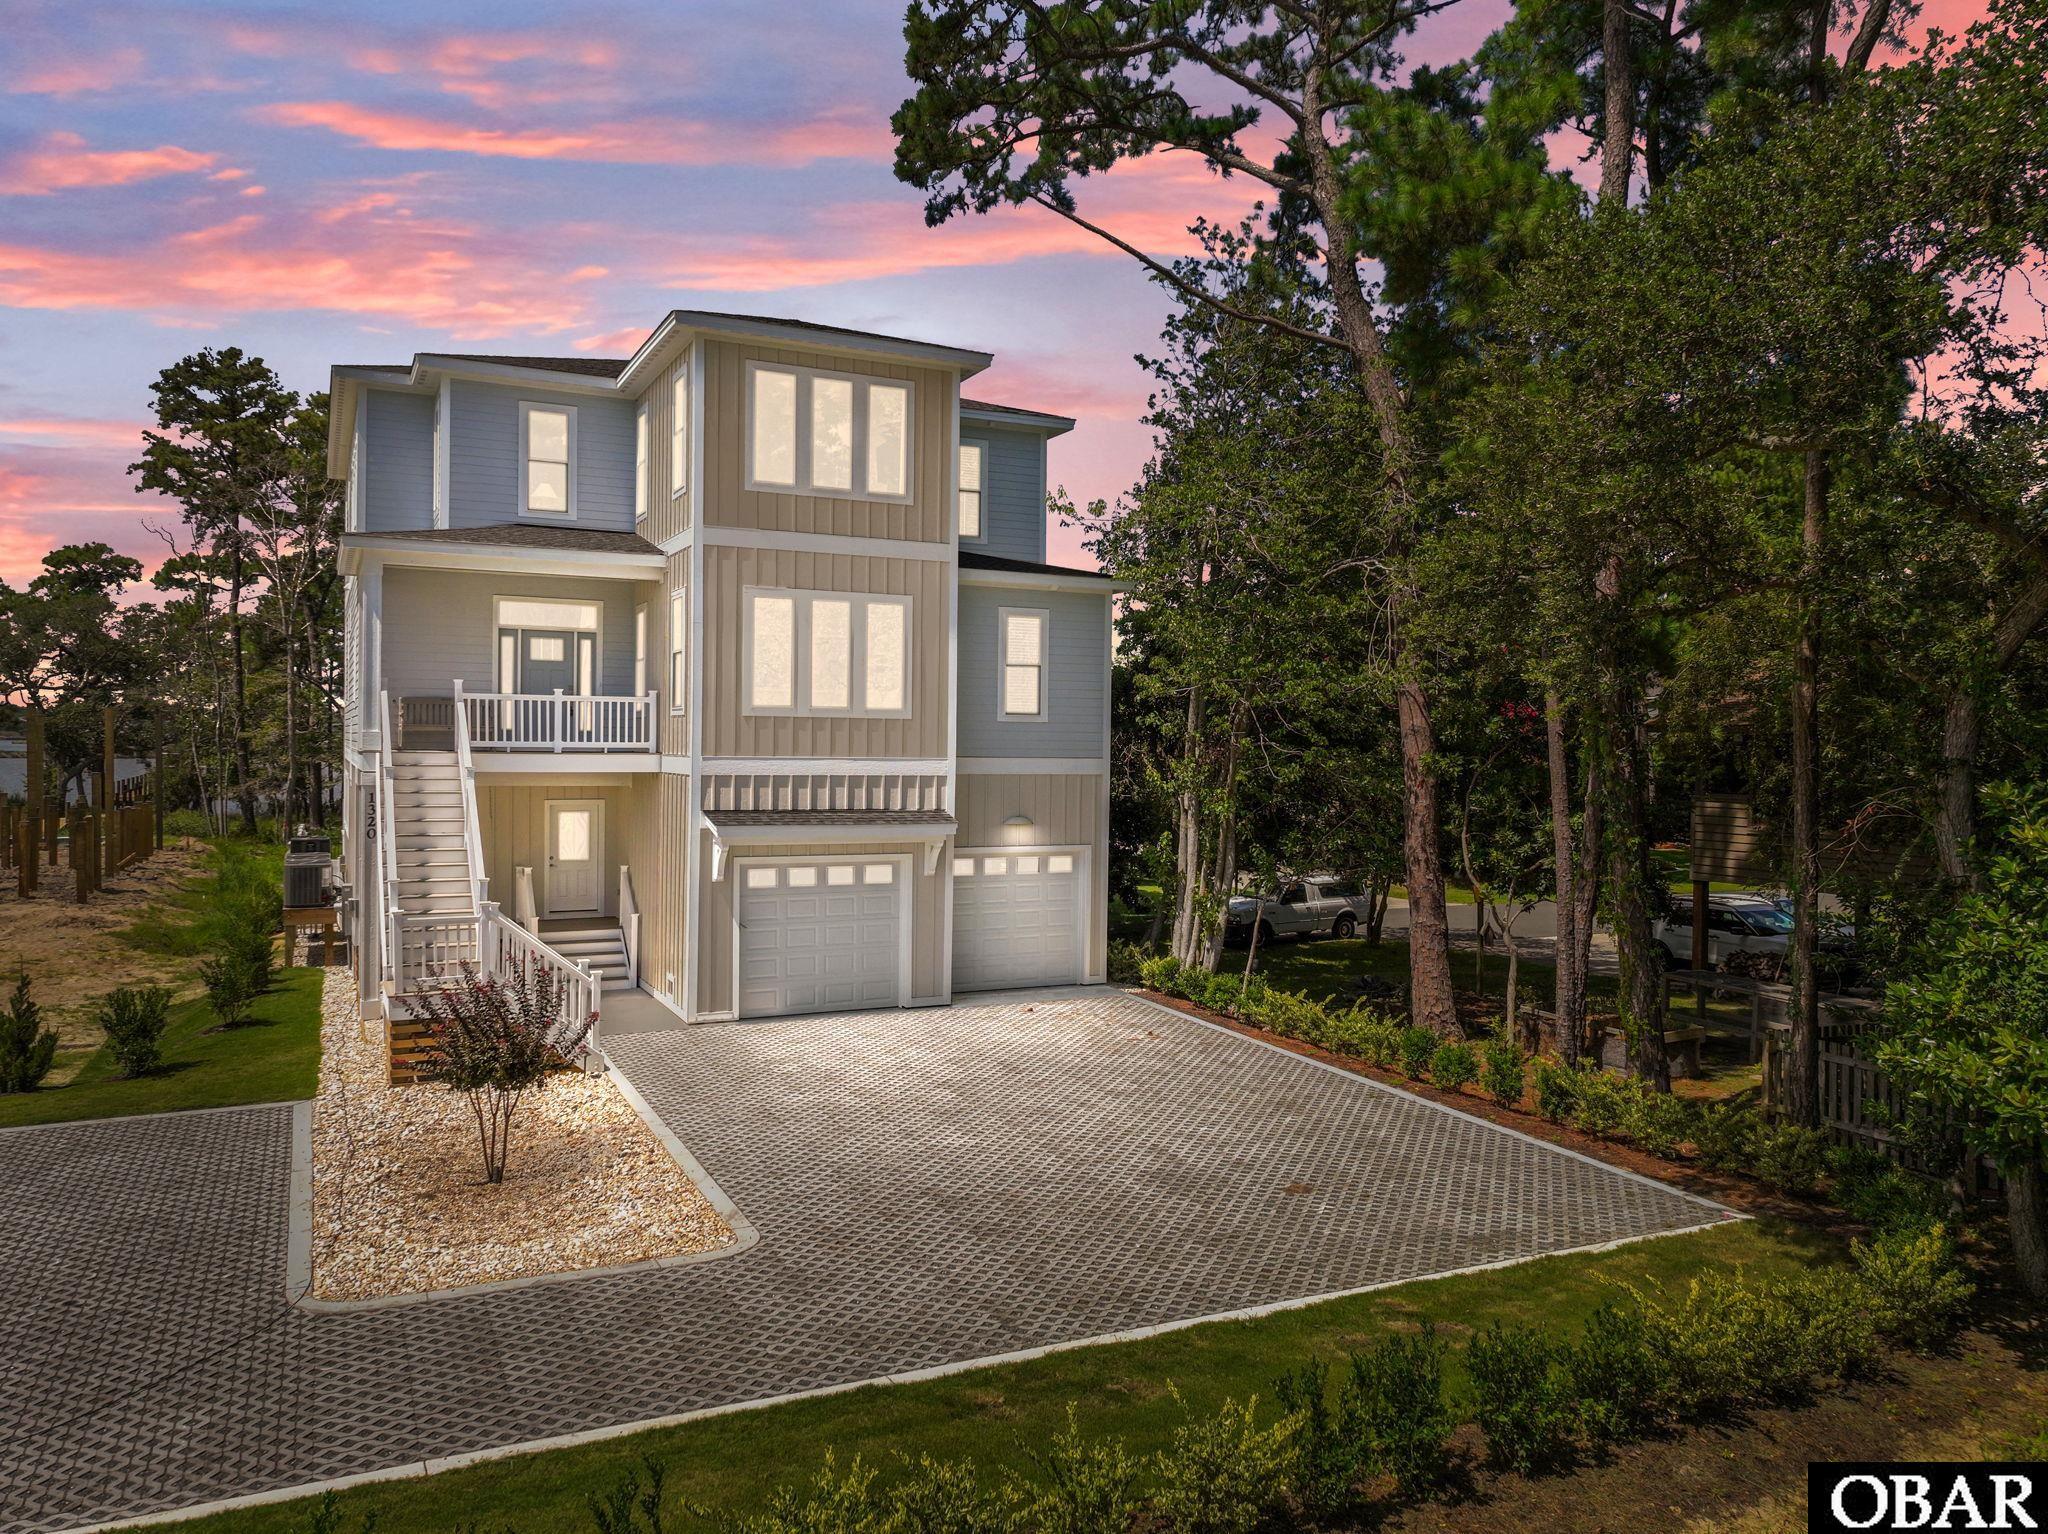
Introducing THE TALORA — a masterfully designed soundfront retreat that perfectly blends timeless elegance with modern coastal luxury. This spectacular 8-bedroom home, including two primary suites with spa-inspired ensuites, was thoughtfully crafted to capture breathtaking water views from expansive windows and multi-level decks.
The chef-inspired kitchen, complete with a grand island and separate service kitchen, flows effortlessly into the dining room, elegant living area with fireplace, and covered veranda—creating the ideal space for entertaining. Graceful glass transoms, coffered ceilings, and custom trim details elevate the interior design.
A spacious game room opens to an outdoor oasis featuring a private pool, hot tub, and fenced rear yard—perfect for enjoying waterfront living at its finest.
Recently featured in the 2025 Parade of Homes, the award-winning Talora showcases exceptional craftsmanship and attention to every detail. Every element has been perfectly curated to deliver a sense of comfortable luxury, complemented by an elevator for effortless living.
Nestled within Water Oak, a 70-home community featuring a manicured entry, green spaces, and a community pier with kayak launch, the location offers easy access to the beach, Bay Drive multi-use path, disc golf, restaurants, and coastal shops.
MORE Call Agent 800-647-1868

3 bd
2 ba
Big Water Views. Deep-Water Boating. Coastal Living Done Right! Welcome to your waterfront escape in the heart of Colington Harbour, one of the Outer Banks most sought-after boating communities.
Perfectly situated on a deep water canal offering expansive views with 77’ of waterfront. This charming reverse floor plan home was designed to bring the outdoors in. Sunlight flows through floor to ceiling windows while sweeping water views become the backdrop for everyday living.
The upper level showcases an open living area with soaring 9-foot ceilings in living area & primary suite, a gas-log fireplace, spacious dining area, and a well-appointed kitchen featuring a gas range and Andersen casement windows. The primary suite occupies this level, offering a private retreat complete with a jetted soaking tub and separate shower. Downstairs, two additional bedrooms and a full bath provide comfortable accommodations for family and guests. One bedroom currently functions as an office or creative studio space, offering endless possibilities. This is a custom built home with crown molding & chair railing throughout, decorative trim and oversized Andersen windows. Kohler porcelain sink in kitchen and Jacuzzi tub in primary bath, quality fixtures!
Step outside and discover what truly sets this property apart. Covered decks span the entire waterfront side of the home, providing front-row seats to stunning sunsets, passing boats, and peaceful harbor views. A great space to enjoy morning coffee and coastal breezes. Boaters will appreciate the new dock and commercial-grade bulkhead, both installed in 2019, offering easy access to the Albemarle Sound and beyond. Bulkhead is high at the waterfront. Single-car garage offers a dry entry and additional storage space. The sellers are also providing a $7,500 flooring allowance, creating an opportunity for buyers to personalize the solid Pine floors and make the home their own. Located within the gated community of Colington Harbour, residents enjoy community amenities including a soundfront beach, boat ramp, playground, and optional Yacht & Racquet Club membership with swimming pool, tennis courts, and clubhouse. For those seeking waterfront living without compromise, this is your opportunity to own a slice of paradise on the Outer Banks.
MORE Call Agent 800-647-1868

$975,000
4 bd
3 ba
119 sq ft
Enjoy the benefits of waterfront living in a private gated communiity with ammenities. This move in ready waterfront house is just one year old and being offered furnished. For the watersport or boating enthusiast, there is a 10,000lb electric boat lift right at the back yard and the community boat launch and marina nearby. This 4 bedroom features 2 primary ensuites with one on each level of the home and tiled showers. Each bedroom in this house is spaciously sized with ample natural lighting and ceiling fans. This move in ready home features LVP flooring in all main living areas and tile in the baths. Outside, there are 2 covered porches for enjoying the sea breezes. Inside, the large open floor plan with fireplace and wetbar makes for an excellent entertaining space for friends and family to gather. The kitchen flows with granite countertops, stainless appliances, a pantry, raised bar, plus room for a large gathering dining table. You must see this home to appreciate the attention to detail and design that was put in to every feature of this custom built waterfront home.
MORE Call Agent 800-647-1868

3 bd
2 ba
Current owners have rented the two units separately and generate over 60k in annual rental income. This furnished two story home offers amazing potential as primary, secondary home or Vacation rental(s). The ground floor of this house features a living room, two bedrooms, a bathroom, a kitchen, a bonus sunroom, laundry, and a utility room. Access the upstairs through the interior staircase or a private side entrance to an open-concept floor plan including a living room, a bedroom, a bathroom, and a second kitchen. While the interior staircase connects these two spaces, which gives you the option to create a single, spacious home or lock the door at the foot of the stairs and rent out the remaining space. Located just steps from Bay Drive, this home provides easy access to launching boats or kayaks at dock street, taking leisurely walks along the scenic paths, and witnessing the breathtaking sunsets that the Outer Banks is renowned for. By joining the Avalon Beach Improvement Association (ABIA), enjoy annual member picnics, reserved oceanfront parking next to Avalon pier (one permit per household), and sound parking, all for nominal annual fee of $35. Seller Improvements include: Exterior door replaced at south west entrance. New storm doors on front and back doors. Wooden walk way to SW entrance, Southwest Side stair treads replaced. Replaced both hot water heaters. Replaced Plumbing lines under home, bathroom sink upstairs, and downstairs shower valves. New LVP flooring in southwest entryway, laundry and storage room. Electrical repairs downstairs. New water lines to laundry downstairs, new washer and dryer downstairs. Fresh paint upstairs, fresh paint and ceiling in sunroom, luxury top down bottom up cellular shades upstairs. Home warranty through August 24th 2027 will convey to buyers. Listing agent is one of sellers.
MORE Call Agent 800-647-1868

4 bd
3 ba
New Construction by SimpleSide Construction | 4 Bedrooms | 3 Bathrooms | 54 Feet of Canal Frontage
Welcome to premier waterfront living in Colington Harbour, one of the Outer Banks' most established boating communities. Situated along **54 feet of canal frontage**, this beautifully crafted four-bedroom, three-bath retreat was built by SimpleSide Construction and inspired by an award-winning floor plan recognized in the Outer Banks Parade of Homes. Thoughtful architectural design, quality coastal construction, and an exceptional waterfront setting come together to create a home designed for the Outer Banks lifestyle.
Abundant natural light, picturesque canal views, and a curated collection of organic textures and coastal-inspired finishes define the interior. Durable LP SmartSide siding reflects a commitment to long-lasting materials suited for coastal living, while a professionally landscaped yard with sod and irrigation creates an inviting, low-maintenance outdoor setting.
**Top Level:** The heart of the home unfolds into an open-concept living, dining, and kitchen space with vaulted ceilings, abundant natural light, and beautiful views overlooking the canal and down Sir Chandler. A generous kitchen island creates a natural gathering place for entertaining, while a walk-in pantry provides exceptional storage and convenience. Organic textures, nature-inspired tile, and finishes that reflect the movement and colors of the water bring warmth and understated elegance to the space. A second primary suite with its own ensuite bathroom offers added privacy and flexibility for guests or multi-generational living.
Directly off the living area, a spacious covered waterfront deck extends the home's gathering space outdoors, offering an inviting setting for morning coffee, entertaining, or simply enjoying the peaceful canal views. The covered design also offers the potential for future screening to suit your preferred coastal lifestyle.
**Middle Level:** Thoughtfully arranged for everyday comfort, this level features three bedrooms, including a spacious primary suite with a private ensuite bathroom and its own fully covered private deck. This intimate outdoor retreat is the perfect place to begin your morning with a cup of coffee or unwind at the end of the day, surrounded by coastal breezes and the peaceful atmosphere of the Outer Banks. The covered deck also offers the potential for future screening.
Two additional bedrooms share a full hallway bathroom, with one guest bedroom enjoying private access to a covered rear deck overlooking the canal. This second level of waterfront outdoor living creates another beautiful opportunity to enjoy the views and natural surroundings. Conveniently located laundry facilities on the same level as three of the home's bedrooms make everyday living exceptionally practical.
**Ground Level:** A convenient dry entry welcomes you home, providing a practical transition from days spent boating, fishing, or exploring the Outer Banks.
A professionally curated furniture package, selected by a local interior designer, complements the home's natural palette and relaxed coastal aesthetic, bringing together beautiful design and everyday livability.
**The Colington Harbour Lifestyle:** With 54 feet of canal frontage and access to the surrounding waterways, 110 Sir Chandler offers an inviting setting for boating enthusiasts and anyone who appreciates life on the water. Situated within a gated waterfront community, residents enjoy access to amenities including a boat launch, soundfront park with sandy beach access, playground, and opportunities for fishing, kayaking, and waterfront recreation. Optional membership in the Colington Harbour Yacht and Racquet Club provides access to additional amenities, including a swimming pool, tennis courts, and clubhouse.
MORE Call Agent 800-647-1868